Ugyen Sherpa

BEDS3
BATHS2 full
SQUARE FEET1,508
MLS#1880498
STATUSActive
PROPERTY TYPEResidential - Single Family
SUBDIVISIONWillowbrook
SCHOOLWest Clermont
Property Description
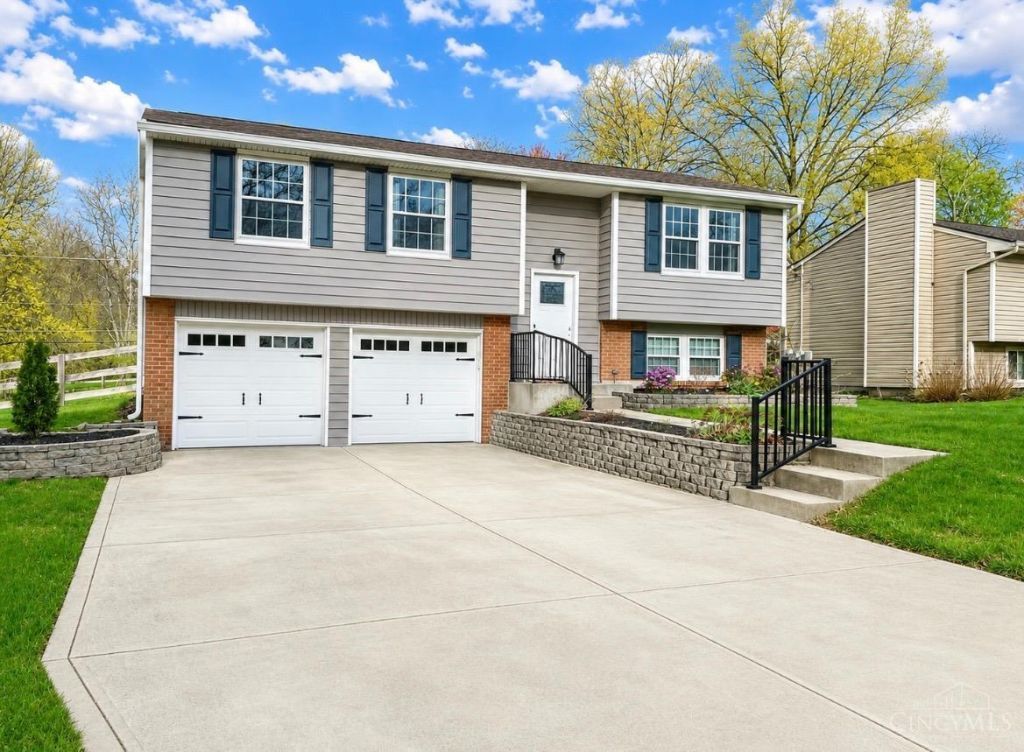
Nestled on a gorgeous fenced-in lot in the desirable Eastgate area, this beautifully updated 3-bedroom home offers the perfect blend of style, comfort, and functionality. Step inside to an inviting open floor plan highlighted by soaring vaulted ceilings and abundant natural light. The updated kitchen features modern finishes and flows seamlessly into the spacious living and dining areas ideal for both everyday living and entertaining. Updated bathrooms add a fresh, contemporary touch throughout the home. Outside, enjoy the privacy and beauty of the expansive fenced backyard, perfect for relaxing, pets, gatherings, or play. This move-in ready home combines modern updates with an unbeatable setting and location.
Property Features
Property Type: Residential - Single Family
Basement: Partial
Basement: Yes
Cooling: Central Air
Garage: 2
Heating: Forced Air
Home Style: Traditional
Lot Size: 0.33 Acres
Roof Type: Shingle
Taxes: $3,178
Year Built: 1974
Feature Descriptions
Appliances: Dishwasher, Garbage Disposal, Microwave, Oven/Range, Refrigerator
Association Includes: AssociationDues, Clubhouse
Basement Fatures: Finished, Walkout
Exterior: Vinyl Siding
Foundation: Poured
Garage/Carport: Built in
Gas: Natural
HOA Fee: 54.1/Monthly
HOA Y/N: 1
Kitchen: Counter Bar, Eat-In, Marble/Granite/Slate
Parcel #: 413104C343
Primary Bathroom: Tub w/Shower
Primary Bedroom: Wall-to-Wall Carpet
Rooms Total: 7
Sewer: Public Sewer
SQFT Basement: 480
Tax Abatement: No
Water: Public
Water Heater: Electric
Window Features: Vinyl
Room Sizes
Primary Bedroom: 12 X 11 Level - Upper
Bedroom 2: 12 X 11 Level - Upper
Bedroom 3: 10 X 10 Level - Upper
Dining Room: 11 X 10 Level - Upper
Entry: 10 X 10 Level - Upper
Great Room: 15 X 13 Level - Upper
Living Room: 24 X 13 Level - Lower
Laundry Room: 8 X 12 Level - Lower
Local Schools
School District: West Clermont
Listed By / Shown By
Listed By
Agency Name: RE/MAX Preferred Group
Agent Name: Leann Starks
Agency Phone: 513-474-6767

Shown By
Agent Name: Ugyen Sherpa
Agent Phone: (234) 417-2560
Agency Title: Key Realty

Estimate Your Payment
Estimated Payment
$ 2,148.16 per month $1,789.99 Principal & Interest $264.83 Property Tax $93.33 Homeowner's InsuranceChange Payment Information
Privacy Policy / DMCA Notice / ADA Accessibility


This site is hosted, designed and copyright
© 1994 - 2026 by
Delta Media Group, Inc. -- Patent Pending --
Agency License Information: 1-877-539-7589 | Ohio Lic# REC.2010002888 6800 W Central Ave #B, Toledo, OH 43617 | Michigan Lic# 6505366134 8040 Summerfield Rd, Lambertville, MI 48144 | Indiana Lic# RC52400106 3029 W Smith Valley Rd #211, Greenwood, IN 46142 | West Virginia LIC# 010306 Erin Rickman, Broker. 410 Market St #3, Parkersburg, WV, 26101 | Colorado LIC# EC.100108419 603 Rood Ave, Grand Junction, CO 81501 | Nevada LIC# B.0146350.LLC 9190 Double Diamond Pwky, Reno, NV 89521 | Florida LIC# CQ1073507 16638 Mooner Plank Cir, Wimauma, FL 33598
Agent License Information: Ohio Lic# REC.2010002888 6800 W Central Ave #B, Toledo, OH 43617
4584 Brookview Drive | MLS# 1880498
This single family home located at 4584 Brookview Drive, Union Twp, OH 45103 is currently listed for sale with an asking price of $320,000. This property was built in 1974 and has 3 bedrooms and 2 full baths with 1508 sq. ft. Brookview Drive is located in the Willowbrook subdivision within the West Clermont school district. Search Willowbrook real estate on ugyensherpa.ikeyrealty.com today.